
Experience Your Project Before It’s Built
Walk Your Plans Columbus brings an immersive visualization experience to homeowners, builders, and contractors throughout Columbus and Central Ohio.
WHAT YOU’LL EXPERIENCE
Step inside your plans like never before.
Our immersive walkthroughs bring your project to life so you can see, feel, and understand your space before a single wall is built.

Real Scale. Real Perspective.
Understand true dimensions, ceiling heights, sightlines, and how spaces connect

Flow That Makes Sense.
Experience the layout and movement through your space so you can refine it with confidence.

See Every Detail.
Explore materials, finishes, features, and design choices in a realistic , immersive environment.

Align Everyone Early.
Bring your team, clients, or family into the experience and make decisions together—faster

Build With Confidence.
Reduce guesswork, prevent change orders, and costly surprises down the road.
WHO’S IT FOR
Built for everyone involved in the build
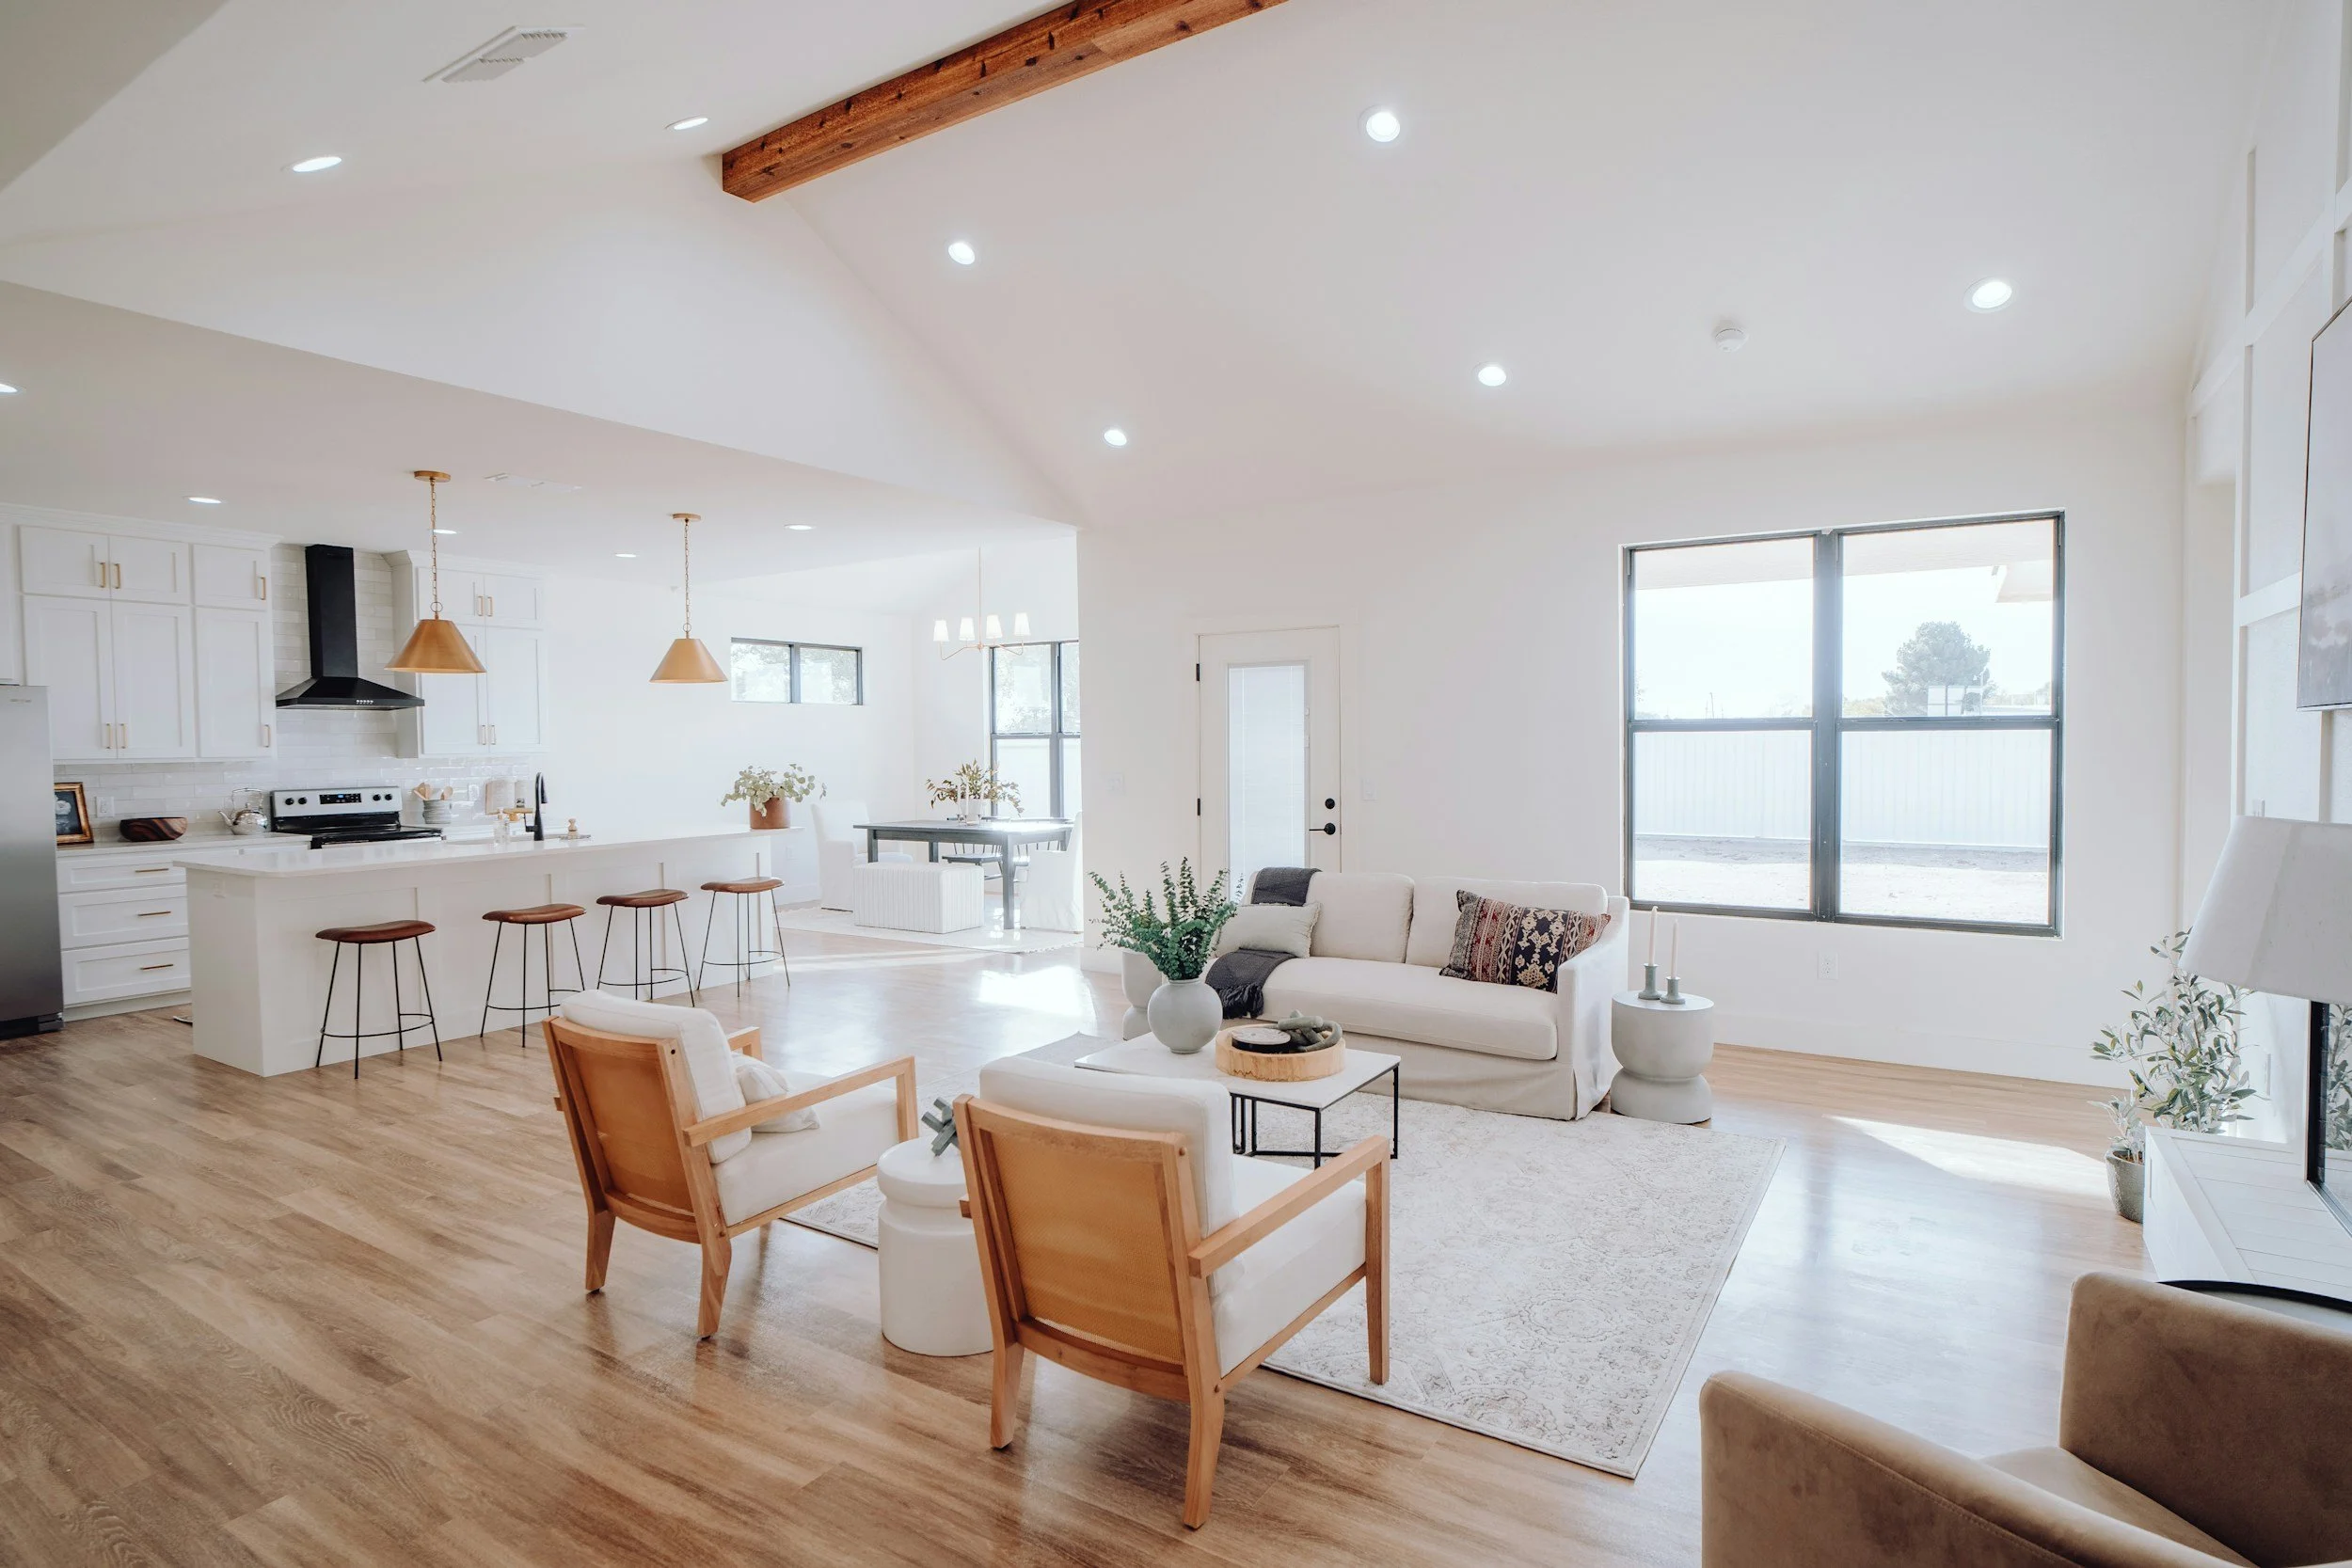
From homeowners to design professionals, Walk Your Plans helps you see the big picture before the walls go up.
Experience your future home in full scale before it’s built. Make confident decisions and love every detail.
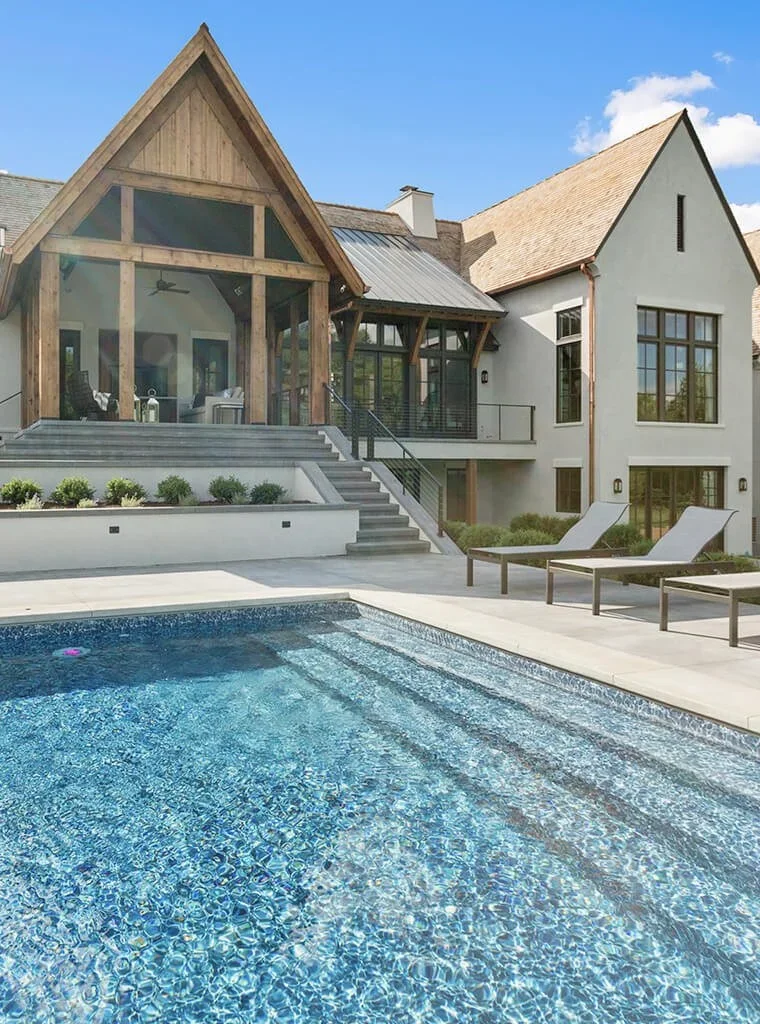

Homeowners
Reduce change orders, streamline communication, and deliver an exceptional client experience
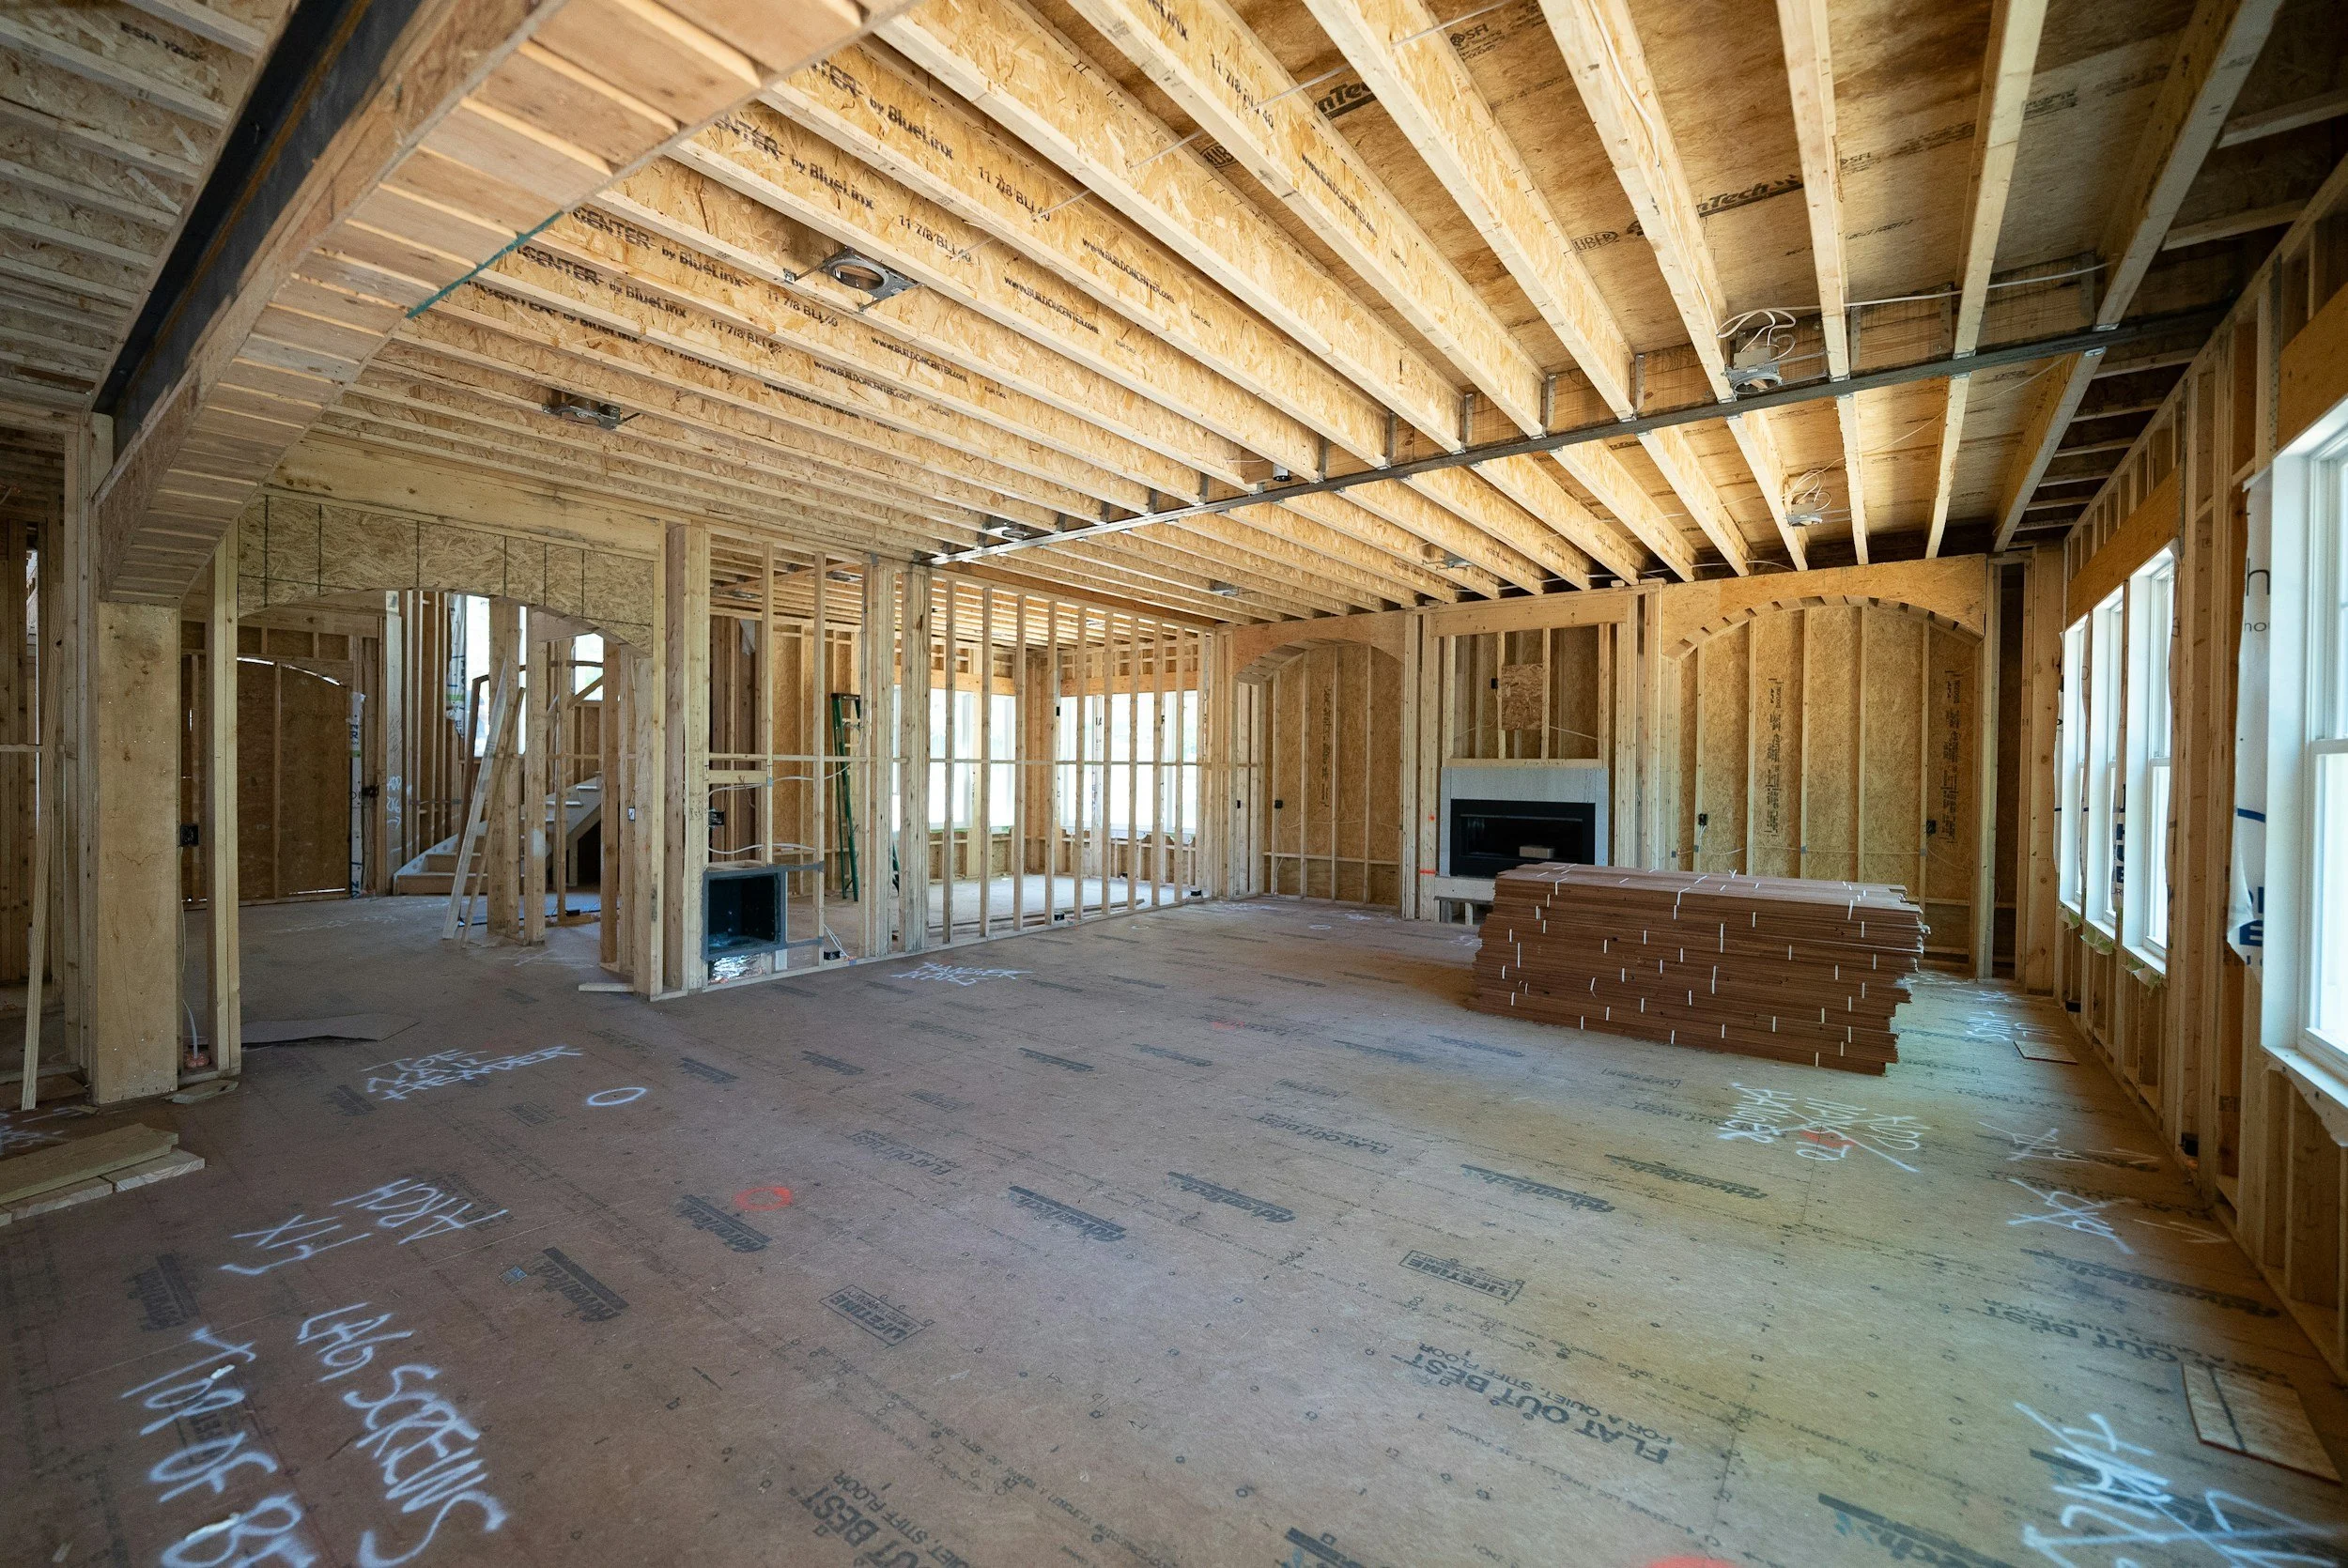

Builders & Remodelers
Help your clients fully understand spatial intent, refine designs, and build with clarity.


Architects & Designers
COMMERCIAL PROJECTS
Any Space.
Better Decisions.
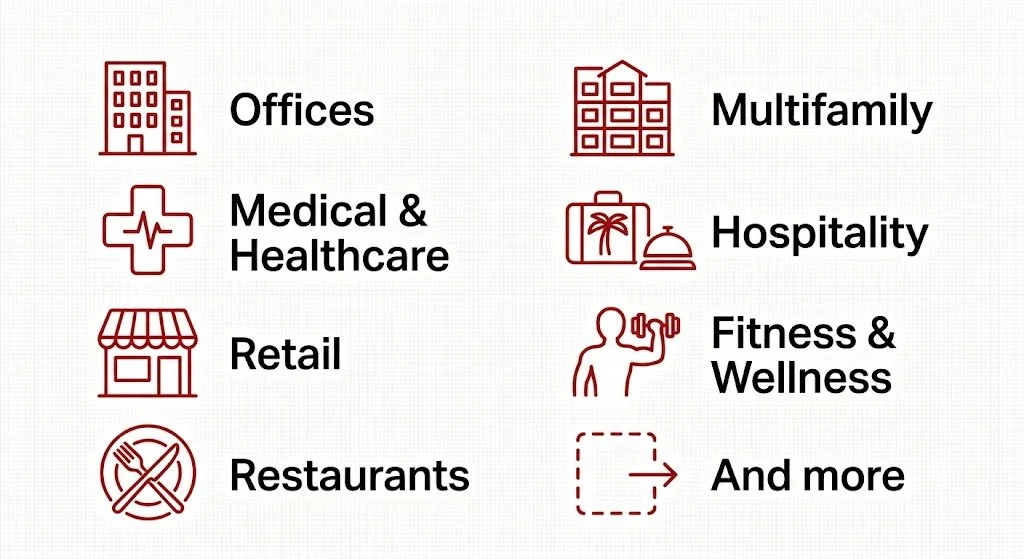
Walk Your Plans is ideal for any commercial or multi-use project where layout, flow, or stakeholder alignment matter