

How It Works
Step inside your project before it’s built through immersive walkthroughs in three simple steps

1. Share Your Plans
Upload or send us a standard PDF of your floor plans and any interior or exterior elevations you would like to review. There is no special preparation needed on your end—our team handles the technical alignment, scaling and optimizing your drawings to perfectly match our physical projection surfaces so they are ready the moment you arrive.

2. Schedule Your Walk
Choose a session time that works for you. We match your project's complexity and your specific goals—whether a focused residential layout or an intricate commercial workflow—to the ideal session length. Gather your decision-makers, spouses, architects, or builders so your entire team can align in real time.
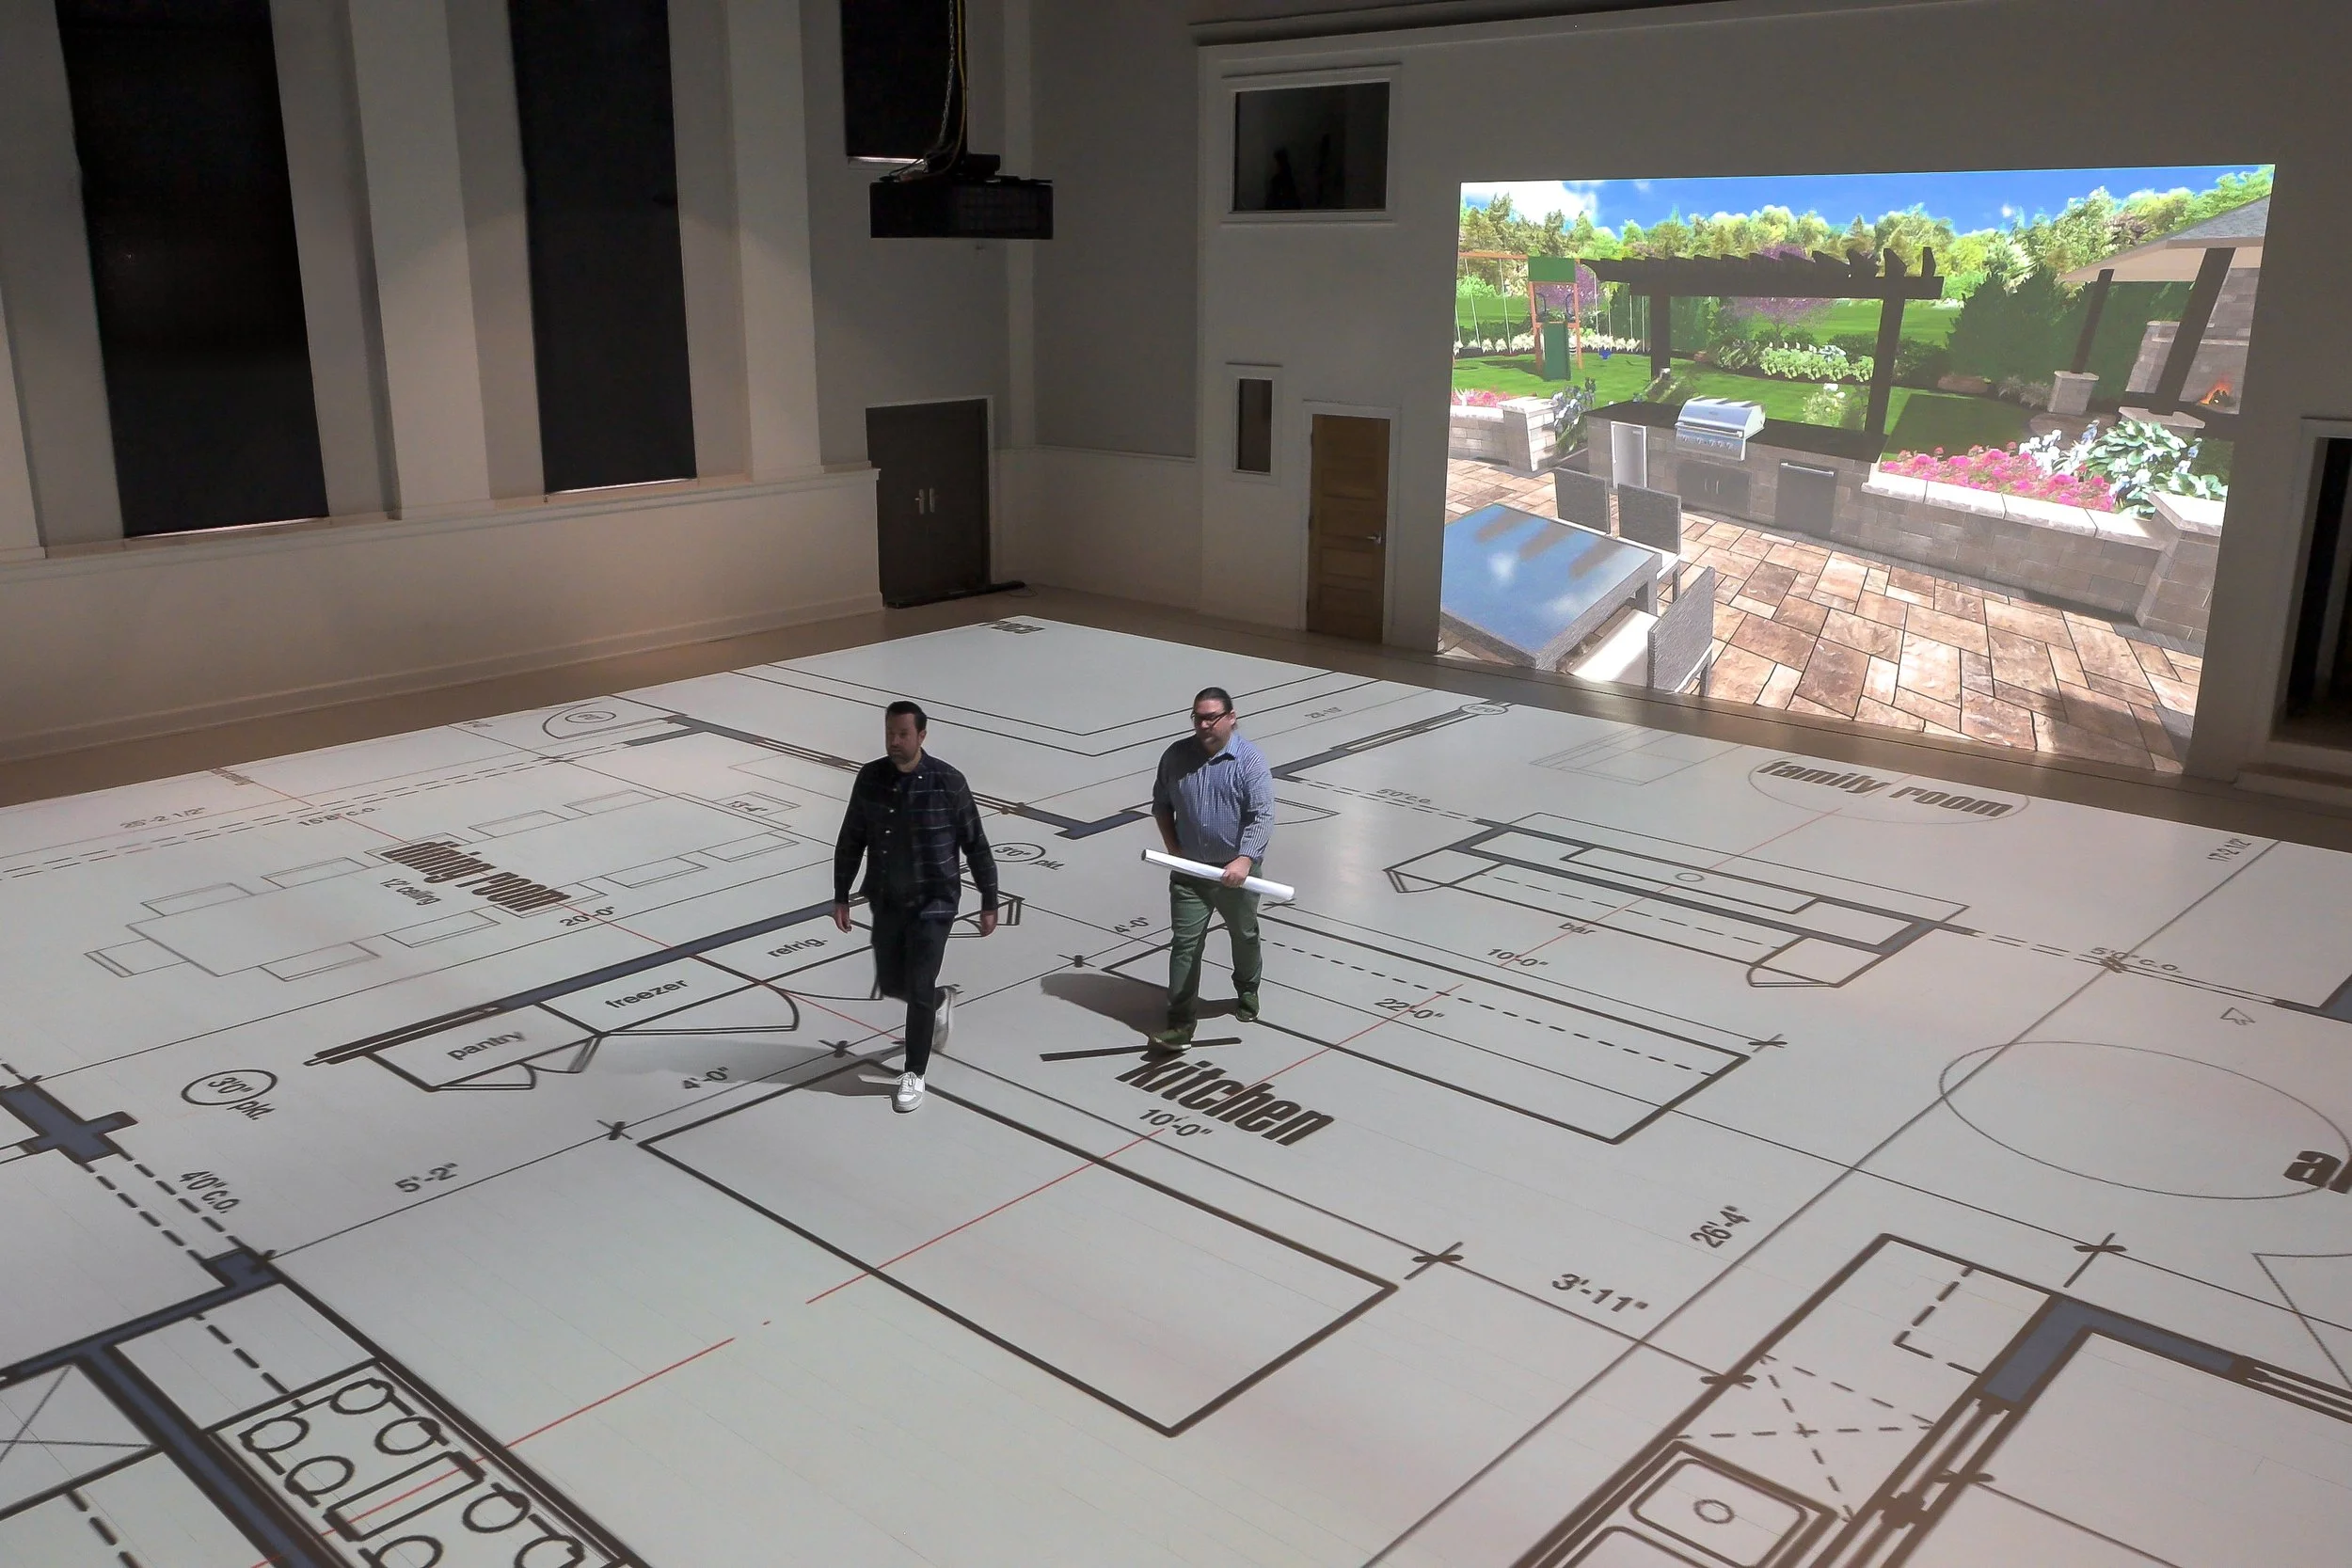
3. Walk. Understand. Refine
Step directly inside your blueprints at a true 1:1 life-sized scale. Physically navigate every room, hallway, and transition to accurately evaluate true dimensions, test furniture clearances, check architectural sightlines, and experience the actual flow. This immersive environment lets you catch spatial issues before they turn into costly field change orders, giving you the clarity and confidence to finalize decisions when adjustments are still as simple as clicking a mouse.
WHAT YOU’LL EXPERIENCE
Step inside your plans like never before.
Our immersive walkthroughs bring your project to life so you can see, feel, and understand your space before a single wall is built.

Real Scale. Real Perspective.
Understand true dimensions, ceiling heights, sightlines, and how spaces connect.

Flow That Makes Sense.
Experience the layout and movement through your space so you can refine it with confidence.

See Every Detail.
Explore materials, finished, features, and design choices in a realistic , immersive environment.

Align Everyone Early.
Bring your team, clients, or family into the experience and make decisions together-faster.

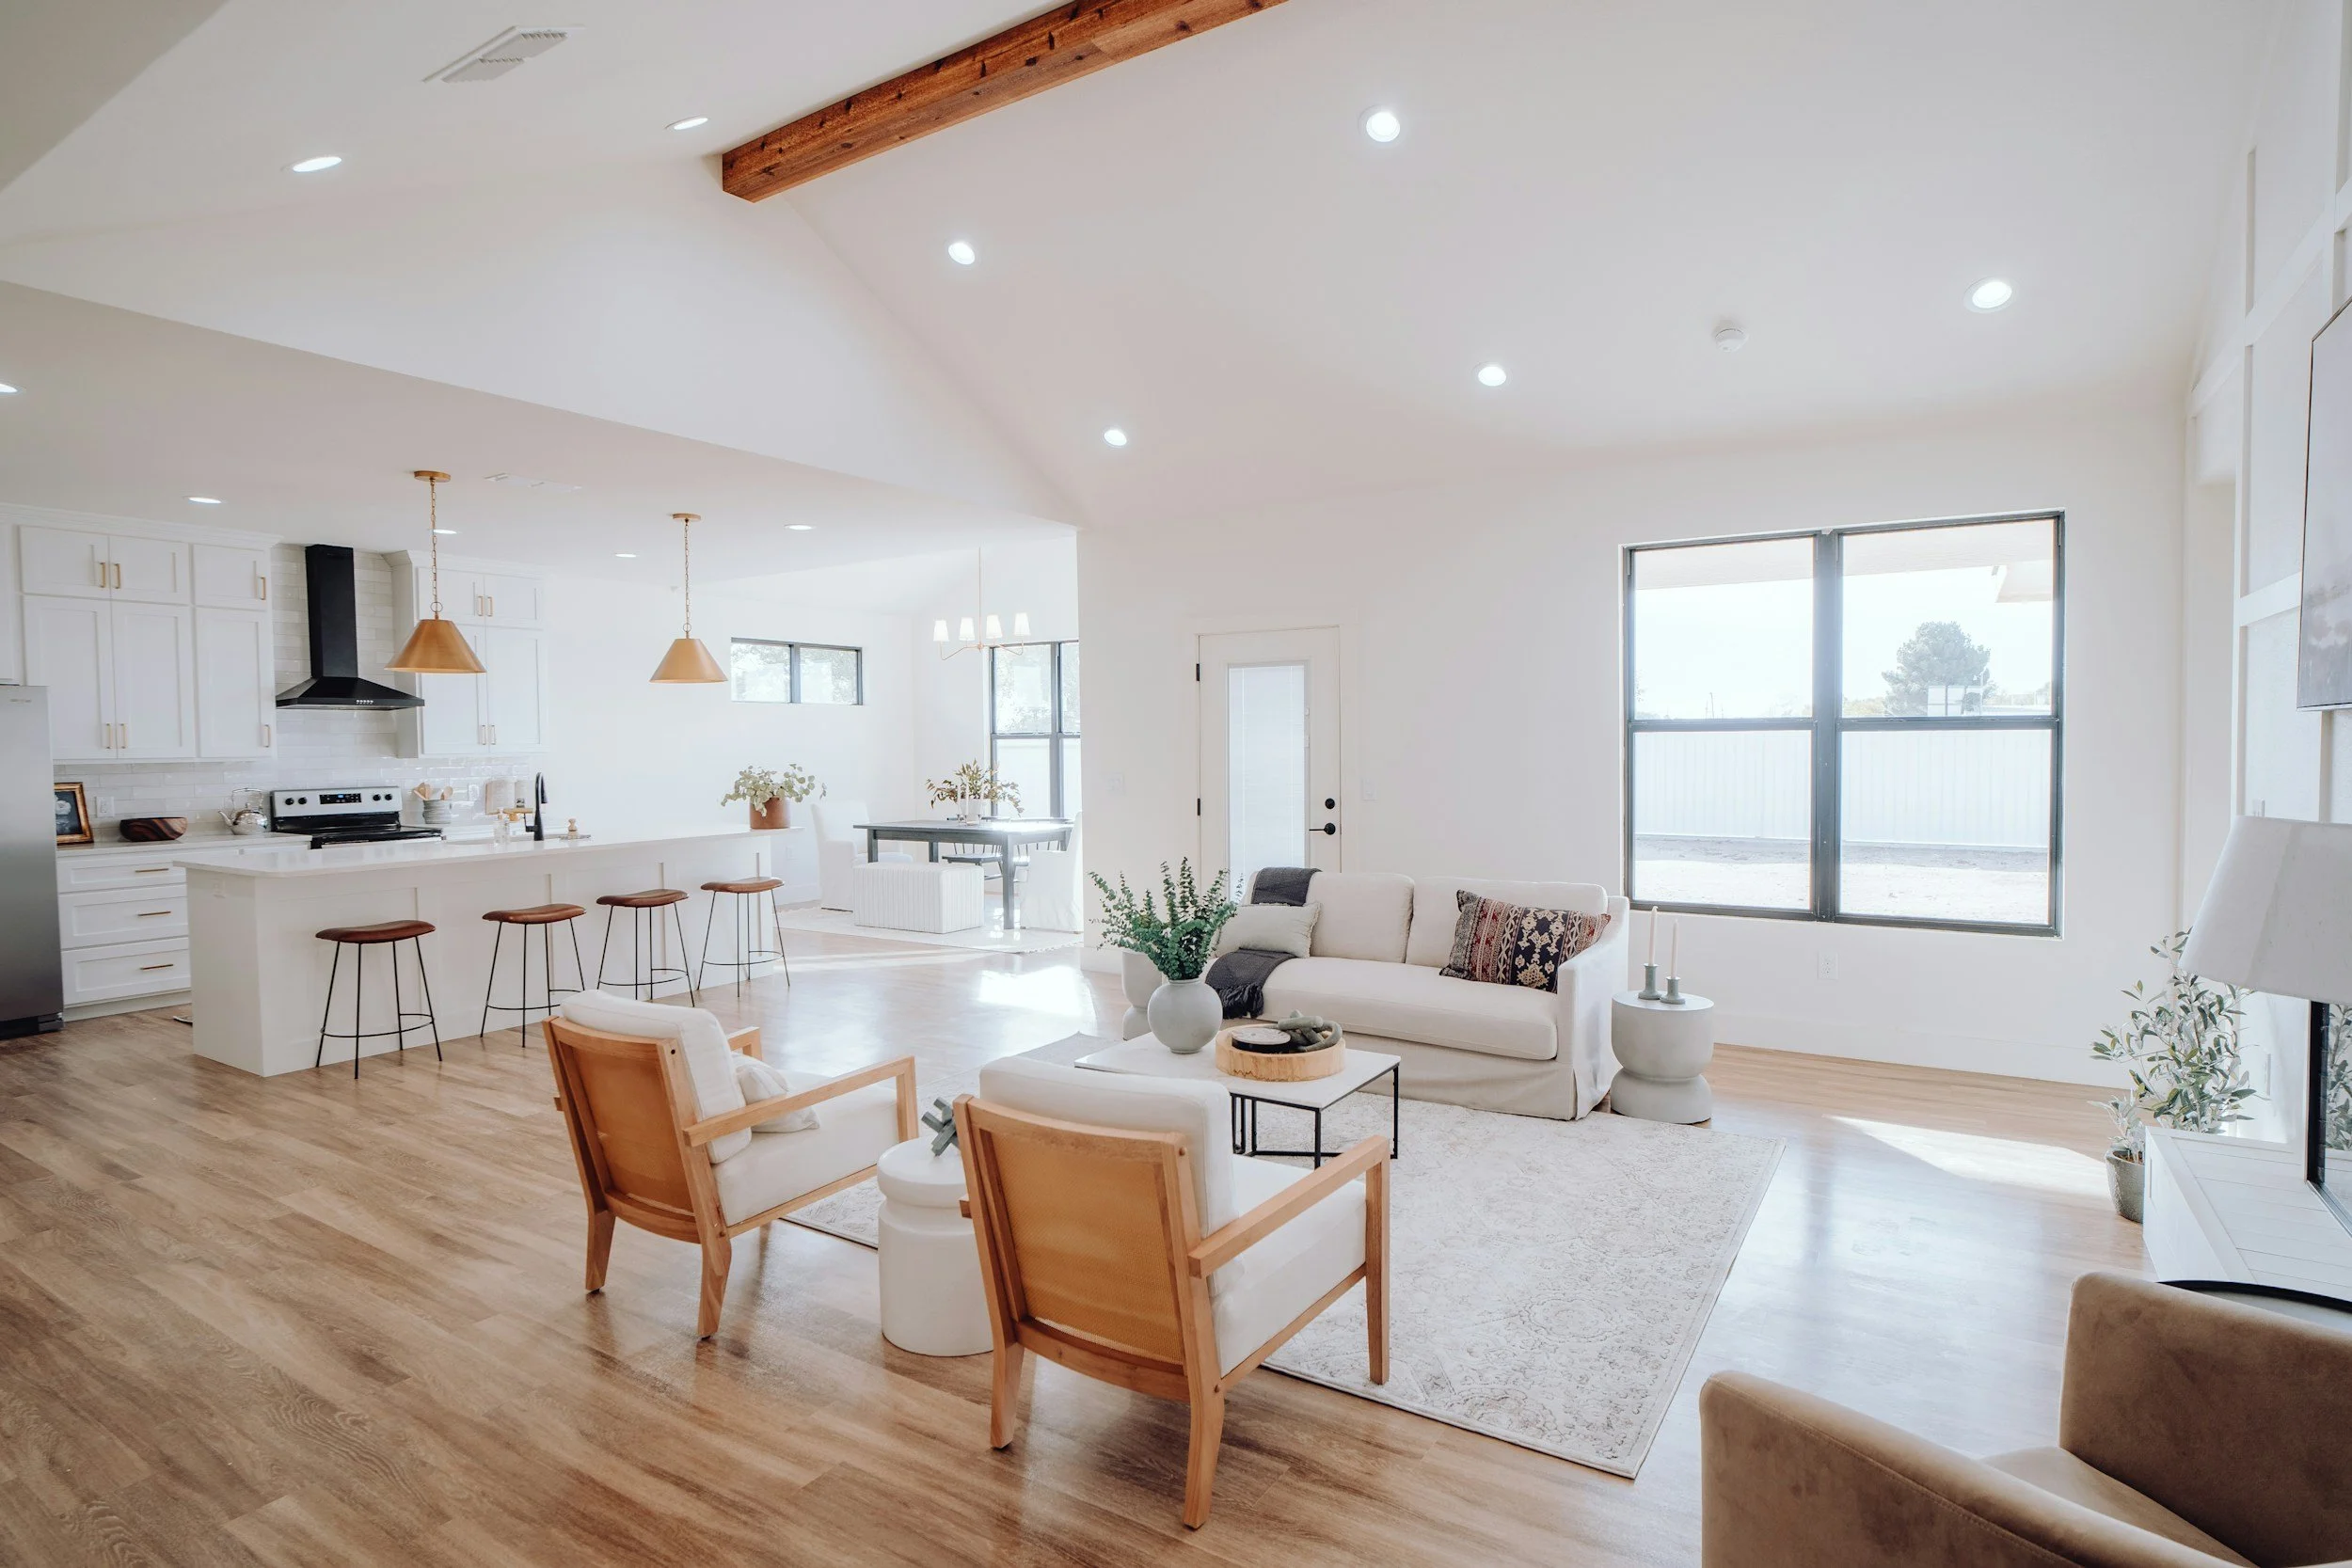
Build With Confidence.
Reduce guesswork, change orders, and costly surprises down the road.
WHO’S IT FOR
Built for everyone involved in the build
From homeowners to design professionals, Walk Your Plans helps you see the big picture before the walls go up.
Experience your future home in full scale before it’s built. Make confident decisions and love every detail.


Homeowners
Reduce change orders, streamline communication, and deliver an exceptional client experience
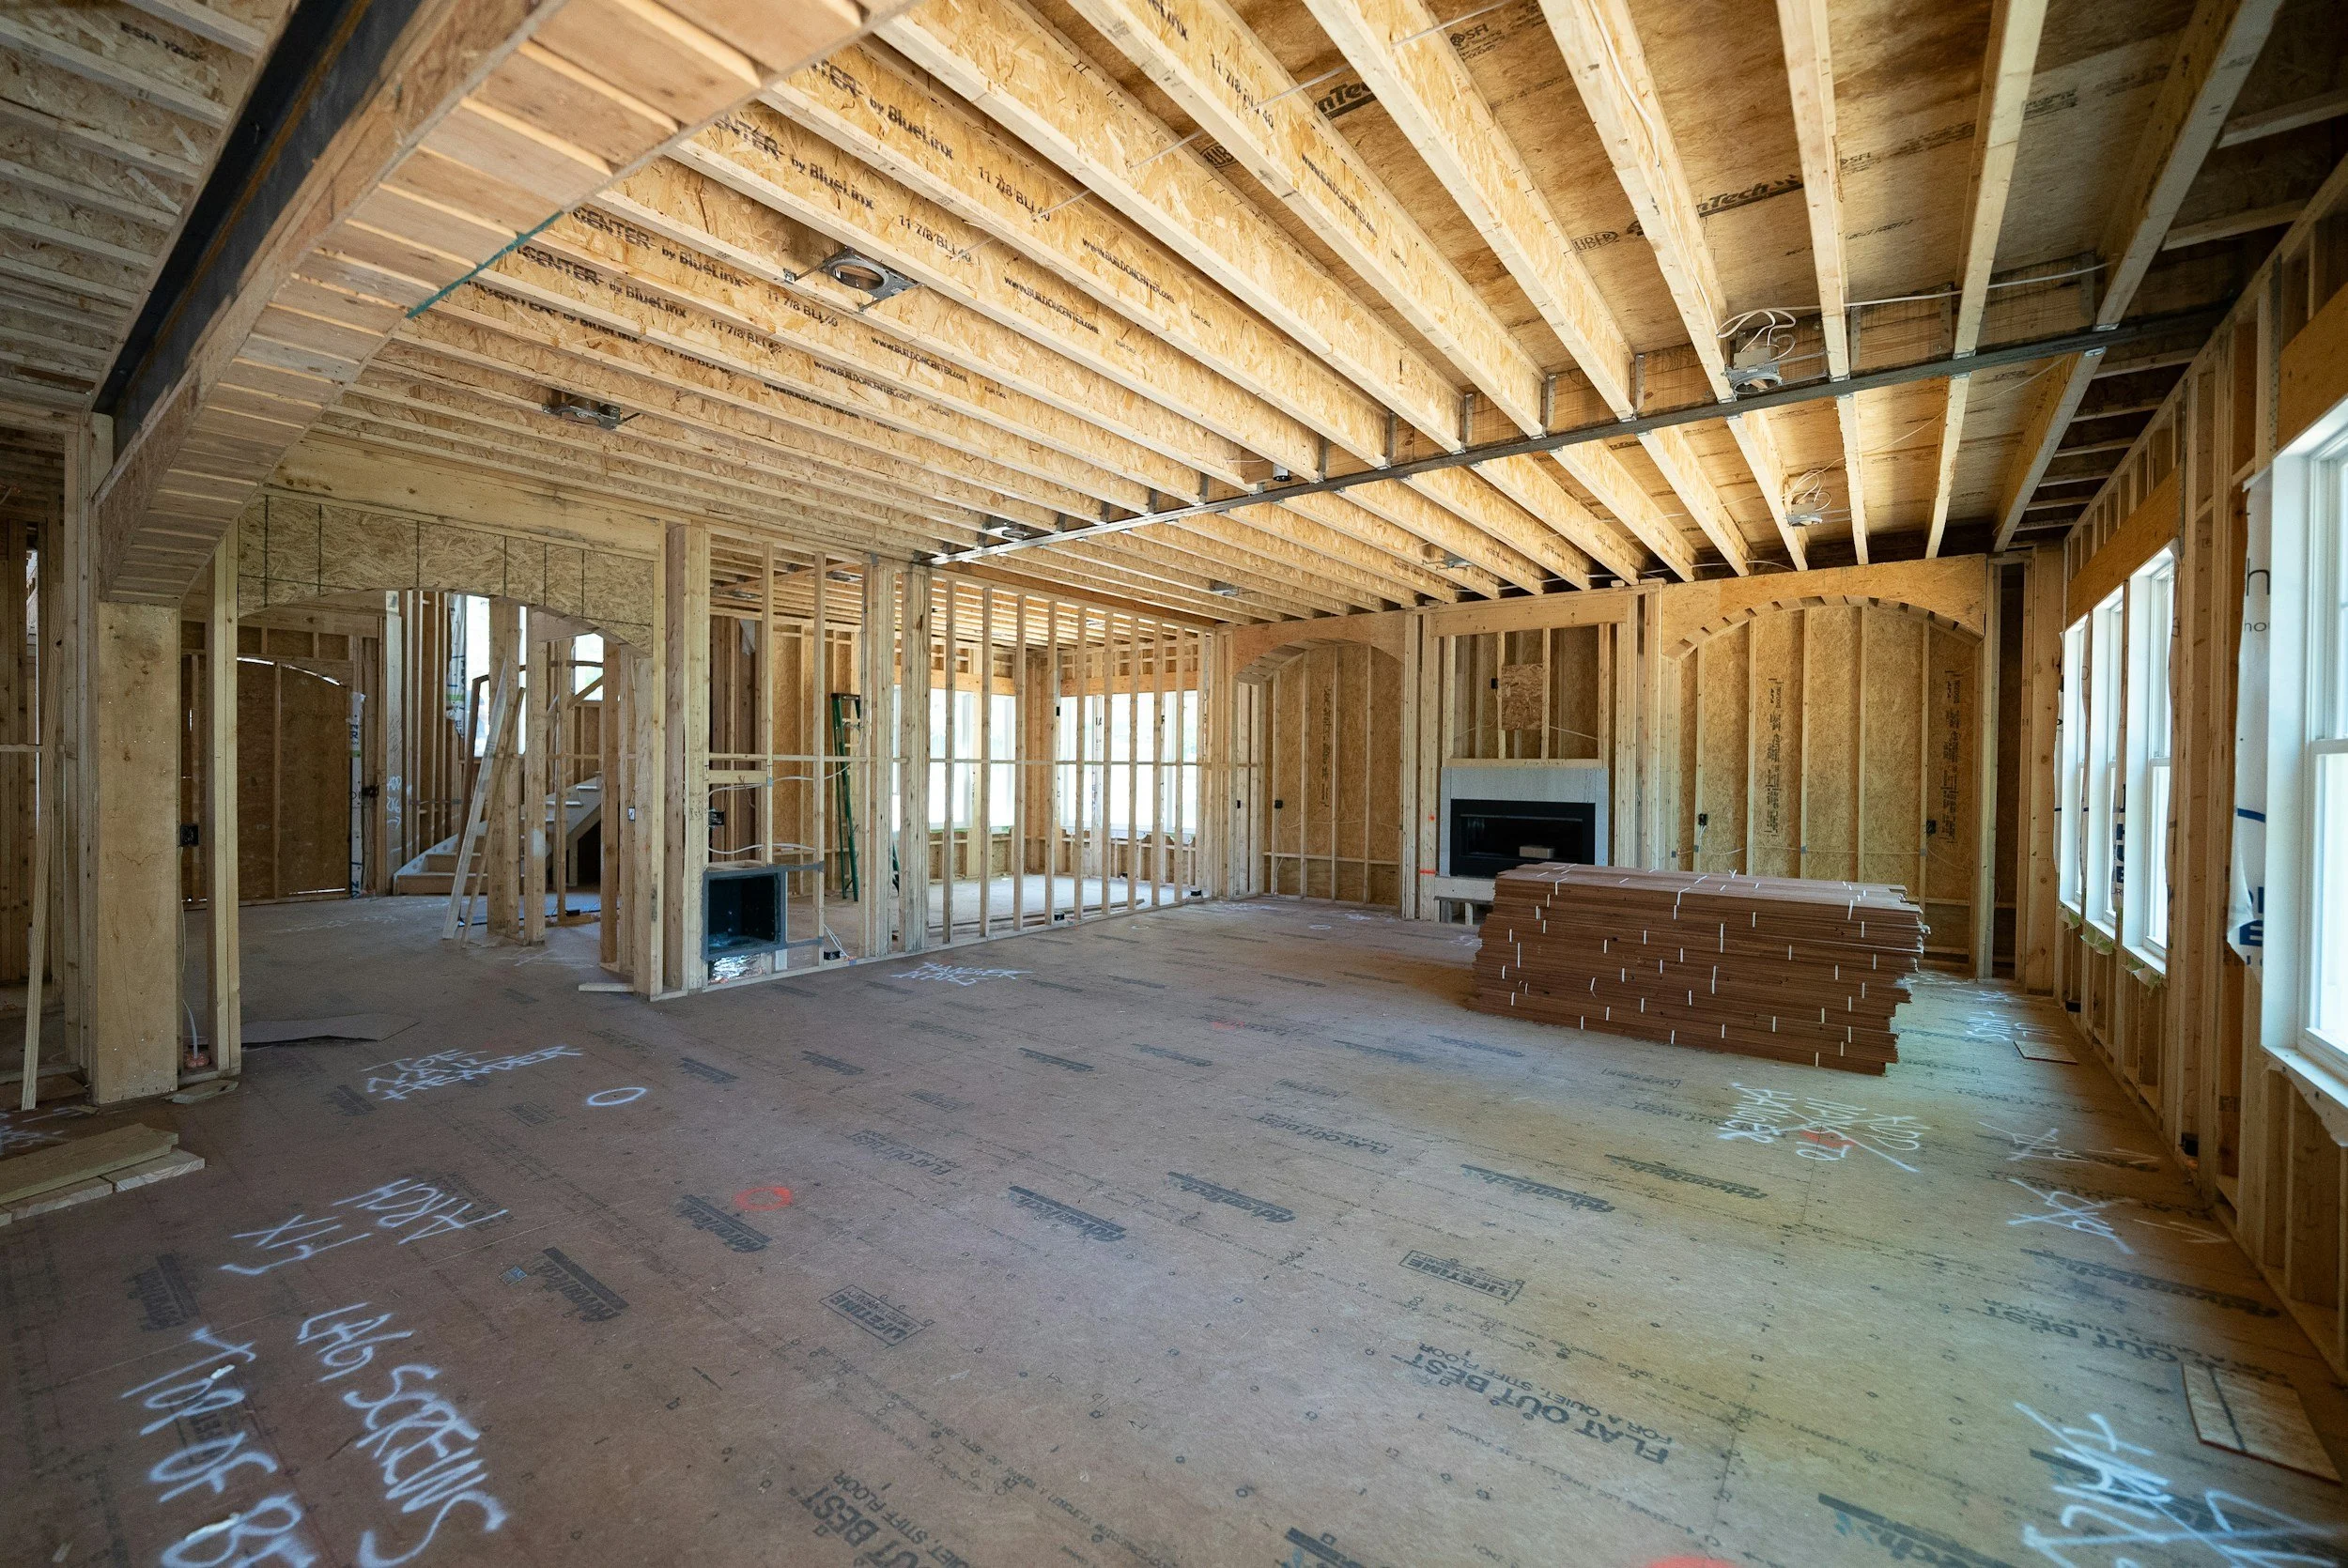

Builders & Remodelers
Help your clients fully understand spatial intent, refine designs, and build with clarity.


Architects & Designers
COMMERCIAL PROJECTS
Any Space.
Better Decisions.
Walk Your Plans is ideal for any commercial or multi-use project where layout, flow, or stakeholder alignment matter